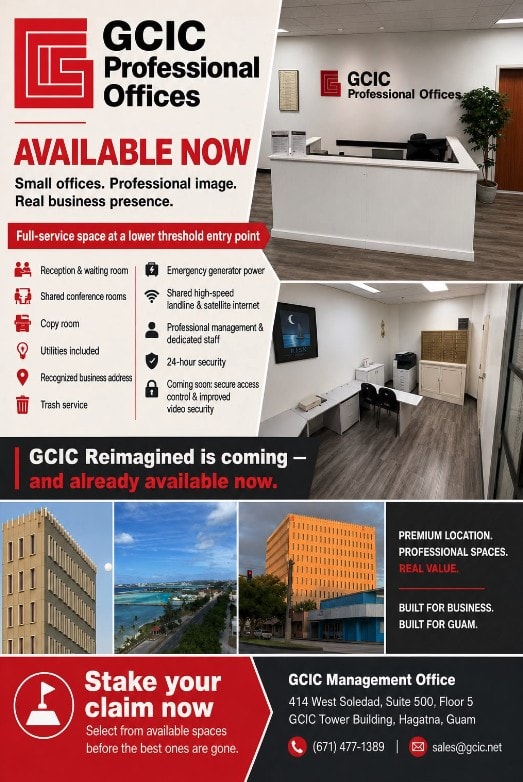
Interaction 1Office Space Inquiry
GCIC offers a diversity of professional office options: compact workspaces for one or two people, efficient medium offices for staff or sales teams, and larger suites up to approximately 9,000 square feet per floor when available.
Our smaller-office concept is designed to let a compact office carry the professional presence and functionality of a much larger operation through shared facilities, reception support and a professionally managed business environment — while keeping occupancy costs practical.
In the news: Read recent local coverage of the GCIC Building's elevator return to service and ribbon-cutting.
Interaction 2GCIC Professional Office Center
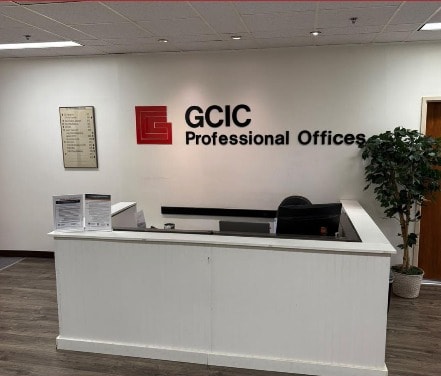
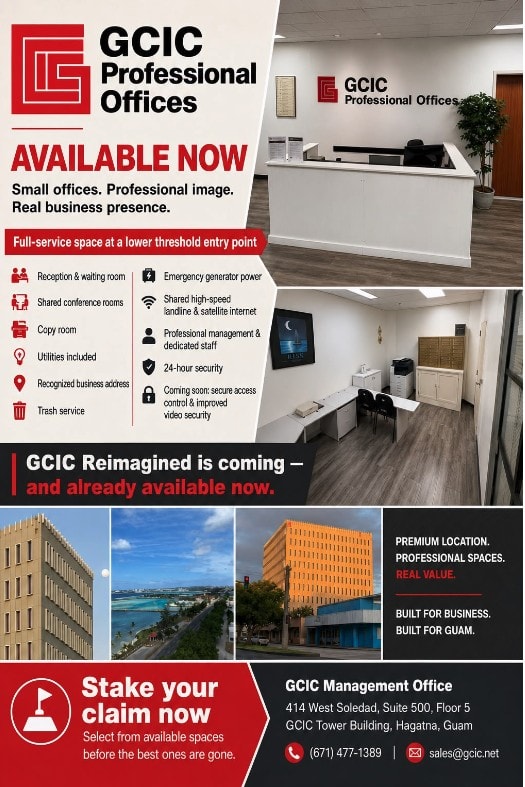
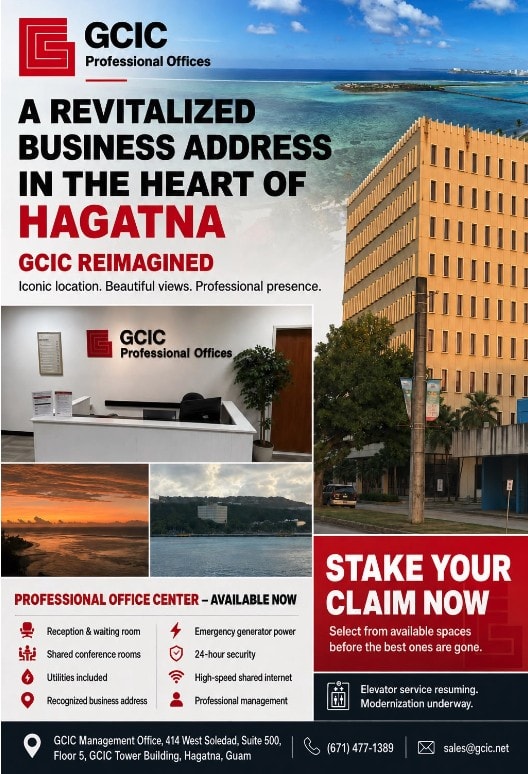
Located on the 5th and 6th floors, the Professional Office Center focuses on smaller private offices supported by shared conference rooms, reception and mail services, copy facilities, utilities in select offerings, and shared in-house internet at a fraction of the cost of many standalone carrier plans.
Explore the Office CenterProvisioned for future developmentInteractive Floor-by-Floor Availability
This area is reserved for a future interactive building schematic. Visitors will be able to select a floor, see available suites, review approximate sizes and dimensions, and open photos or additional details for each listed space.
The site structure is already separated so this feature can later connect to a database, property library or leasing platform without redesigning the full website.
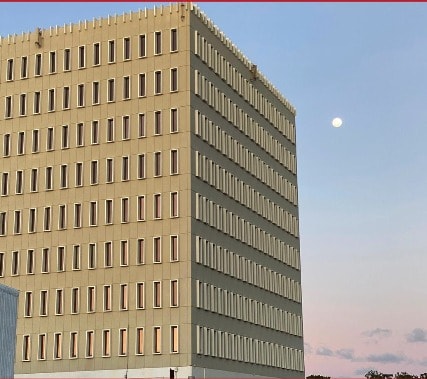
Visual LibraryInside and outside the GCIC Building